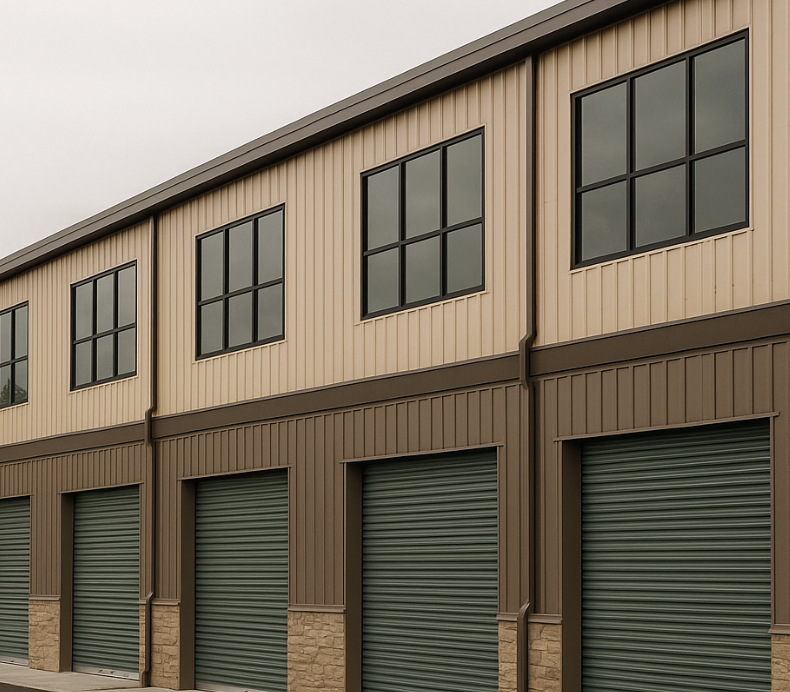
Business Parks & Flex Buildings
The way businesses use space is changing and flex buildings are leading the shift. From trades and contractors to e-commerce, creative studios, and light industrial, companies are seeking spaces that can grow and adapt with them.
We design and build metal business parks and flex spaces that are as functional as they are flexible. Each project is tailored to your site, your tenants, and your goals. Combining office, warehouse, and light industrial capabilities under one roof. The result: spaces that stay relevant, lease efficiently, and perform for the long term.
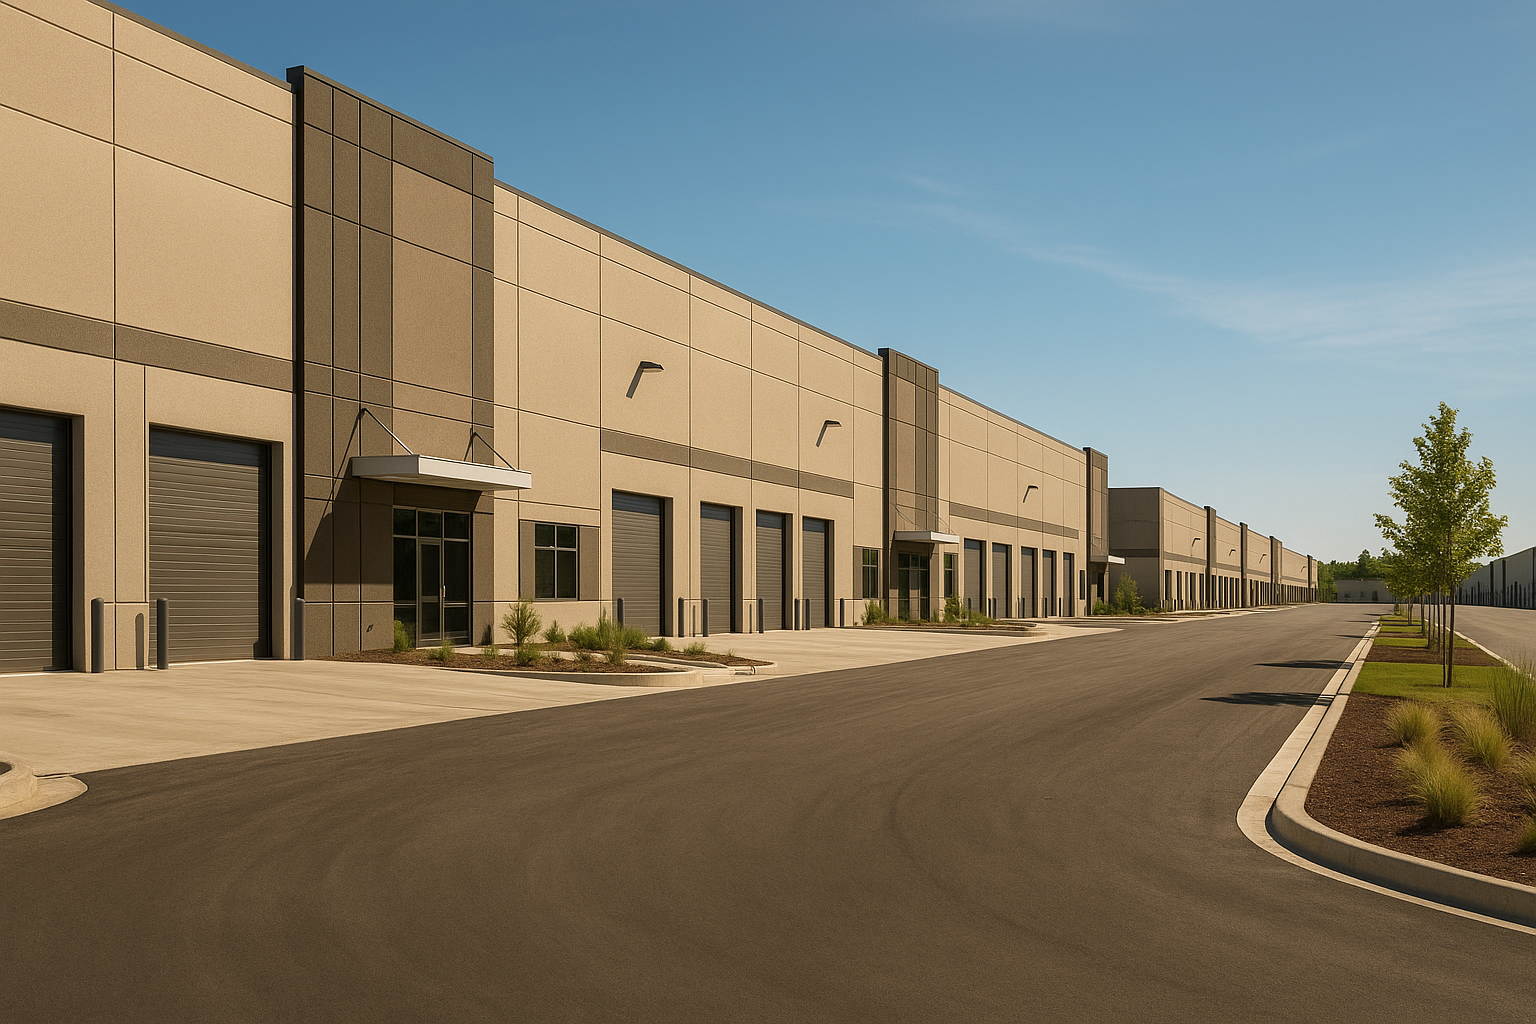
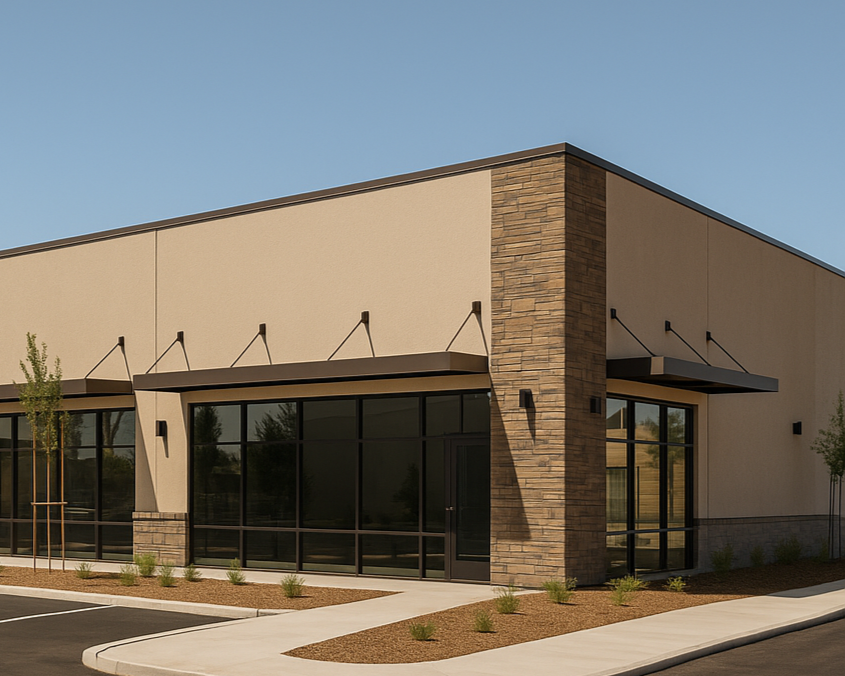
Why Flex Space Works
Modern business demands versatility. Owners and investors are prioritizing flexibility, scalability, and long-term stability and flex space delivers all three.
-
Spaces designed to evolve with tenant needs. Easily reconfigurable for offices, workshops, or light industrial use.
-
The rise of small distribution hubs and last-mile logistics continues to drive demand for flexible, strategically located facilities.
-
A diverse tenant mix helps maintain consistent occupancy and reliable returns, even through changing economic cycles.
-
Small-bay and flex developments are gaining traction across the U.S., especially in regions with limited industrial inventory.
Whether serving start-ups, tradespeople, or established brands, our flex space designs support productivity, efficiency, and lasting value.
Designed for Efficiency.
Successful flex space development requires more than strong construction; it requires foresight. Every layout is designed to balance usability, efficiency, and long-term performance.
-
Layouts are planned for optimal access, visibility, and traffic flow. This creates spaces that function smoothly for tenants and visitors alike.
-
We balance grade-level and dock-high access to accommodate diverse tenant needs and maximize leasing potential.
-
Designs are engineered to support future office or storage expansion without disrupting existing tenants.
-
We use proven materials that resist wear, minimize maintenance, and protect your investment through decades of use.